
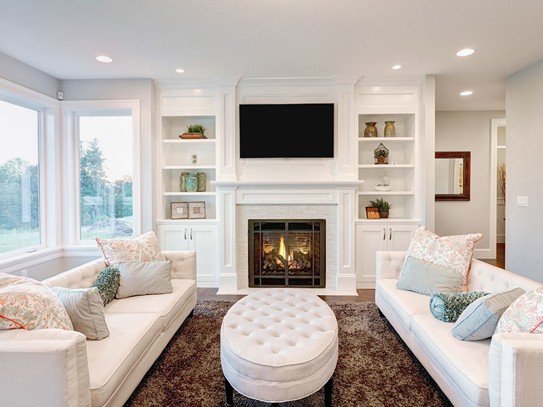
A new home should fit your life today and give you room to grow tomorrow. Families in Saratoga are looking for home plans with spaces they can use in different ways. A room may serve as an office today and a guest room later.
This simple idea is shaping new home construction in Saratoga, with more focus on useful rooms, easy layouts, and future needs.
What Does Flexible Home Design Mean?
Flexible home design means making rooms useful for more than one purpose. A home office can become a guest room. A study can become a play area or homework space. A spare room can work as a hobby room, office, or bedroom when needed.
The main goal is simple: use each part of the home in a smart way. Helpful features can include:
- Rooms with two or more uses
- Open living areas
- Sliding or pocket doors
- Extra closets and storage
- Rooms ready for future changes
- Easy paths between rooms
These choices give homeowners more ways to use their space.
Why Are Flexible Spaces Growing in Popularity?
Family needs can change over time. Children grow up, work needs change, and families may need space for guests or hobbies. A fixed room may not work as well after a few years.
Flexible rooms can change along with your needs. An office can become a bedroom. A playroom can become a study. A large open area can be used for family meals, parties, or everyday living. This approach also helps homeowners make better use of the space they already have.
How Can Flexible Layouts Make Home Life Easier?
A good layout can make daily life feel simpler. An open kitchen, dining area, and living room can give family members more room to spend time together. Doors can also close off areas when someone needs quiet time.
Storage is another important part of a flexible home. Cabinets, closets, and built-in shelves help keep rooms clean and easy to use. Good room planning should also leave enough space for furniture. Clear walkways can make moving around the home easier. Natural light can also help rooms feel open and pleasant.
Which Features Can Make a Home More Flexible?
Simple design choices can help a home work for different needs.
Rooms With More Than One Use: A spare room can be used as an office, guest room, study, or hobby room. Keeping the room simple makes it easier to change later.
Open Living Areas: Open areas can be used for meals, family time, play, or gatherings. Furniture can be moved when the room needs to serve a new purpose.
Extra Storage: Closets, cabinets, and built-in shelves give homeowners more places to keep daily items. Good storage can also keep flexible rooms neat.
Doors and Room Dividers: Pocket doors, sliding doors, and simple room dividers can give a room more privacy. They can also be opened when more space is needed.
Why Does Flexible Design Work Well For Saratoga Homes?
Saratoga homeowners have different family sizes, daily routines, and home styles. Some may want open rooms, while others may prefer separate spaces. Flexible design can work with both choices.
For new home construction in Saratoga, the goal is not simply to build bigger rooms. The goal is to plan each room so it can be useful for years. Cardinal Custom Construction works with several home styles, including Craftsman, Mediterranean, Mid-Century Modern, and modern homes.
Why Is Building Science Important?
A good home needs more than a smart floor plan. Insulation, waterproofing, heating, sound control, and building materials also affect comfort and long-term home care.
We use modern building science when building homes. Careful planning can help protect the home from weather and other outside conditions while helping create a comfortable place to live.
What Services Does Cardinal Custom Construction Offer?
We provide new single-family home construction, home remodeling and additions, ADU construction, multi-unit residential construction, commercial construction, and construction management.
The company also provides design services, engineering, geotechnical evaluation, permit submittal packages, and Title 24 services. For new home construction in Saratoga, these services can help bring planning and building needs together under one construction team.
FAQs
- Q – Why is flexible design popular in Saratoga?
A – Flexible design lets homeowners use one room in different ways. An office can become a guest room, while a living area can work for family time or gatherings. This helps a home fit changing needs. - Q – Which rooms can have more than one use?
A – Home offices, guest rooms, spare rooms, and living areas can serve more than one purpose. Simple furniture choices and good storage can help these rooms change as family needs change. - Q – Can flexible design work with classic home styles?
A – Yes. Flexible design can work with Craftsman, Mediterranean, Mid-Century Modern, and other styles. Homeowners can keep the look they want while adding rooms and features with more than one use. - Q – Does a flexible home need large rooms?
A – No. A room does not need to be large to have more than one use. Good room size, furniture placement, storage, doors, and clear walkways can help a smaller space work well. - Q – When should flexible spaces be planned?
A – Flexible spaces should be planned before construction starts. Early planning gives the team time to consider room use, storage, doors, utilities, and future needs. This can also help avoid changes later.
Build A Home That Fits Your Future
Ready to create a home with space for today and room for tomorrow? Cardinal Custom Construction can help you plan a home around your lifestyle, needs, and goals. Cardinal Custom Construction utilizes the latest in building science to protect your home investment from the harsh coastal conditions most contractors avoid.
Contact the team to discuss your new home construction in Saratoga project and start planning a home built for the way you live.