
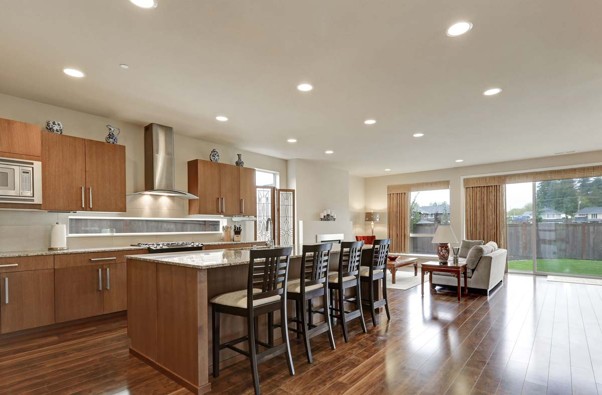
San Jose homeowners want kitchens built for more than cooking. Open layouts can connect cooking, dining, and family time while making a room look brighter and less crowded. Flexible planning also helps a kitchen change as household needs grow.
For homeowners considering kitchen remodeling in San Jose, the goal is not just to remove walls. It is to create a useful space where movement, storage, lighting, and daily routines work well together.
Why Open Kitchen Layouts Work Well
Open kitchens create a clear connection between living areas. Removing some walls can help light travel across the home and make different spaces feel connected. Clear views also let someone prepare food while staying close to family or guests.
Still, an open kitchen should not feel empty. A good layout needs clear areas for cooking, cleaning, storage, and gathering. Islands, peninsulas, cabinets, and lighting can define these areas without closing the room.
Flexible Designs Make Daily Life Easier
A flexible kitchen can serve different needs throughout the day. A large island, for example, can work as a food prep area, breakfast spot, homework area, or place for guests to gather.
Useful features can include:
- Wide paths around the island and cooking areas
• Deep drawers for pots, pans, and small appliances
• Pull-out shelves for food and kitchen items
• Charging spaces for phones and tablets
• Different lights for cooking, cleaning, and dining
These choices help the kitchen fit real daily routines instead of forcing homeowners to work around a fixed layout.
Better Connection Between Kitchen And Living Areas
Modern homes benefit from spaces designed for shared use. An open kitchen can create an easy flow between cooking, dining, and relaxing.
Cardinal Custom Construction offers major home remodeling and additions, along with new home construction and other residential construction services. The company can help homeowners plan kitchen changes as part of a larger home improvement project.
Smart Storage Keeps Open Kitchens Neat
For kitchen remodeling in San Jose, storage deserves careful planning. Open kitchens may have fewer walls available for cabinets, so each storage area should serve a clear purpose.
Tall pantry cabinets, large drawers, corner storage, and built-in appliance spaces can keep counters clear. Storage should also match how the household uses the kitchen. Pots and pans can stay near the cooking area, while plates and serving items can have storage closer to the dining space.
Lighting And Materials Matter
Good lighting helps an open kitchen work well from morning through evening. A useful plan can combine ceiling lights, under-cabinet lights, and focused lighting over an island or dining area.
Materials also need to handle daily use. Strong counters, durable flooring, easy-to-clean surfaces, and well-built cabinets can help the kitchen stay useful for years.
We use modern building methods, current building products, insulation methods, and building science as part of our construction work. These details can help create a kitchen designed for comfort and long-term use.
How Cardinal Custom Construction Handles Remodeling
An open kitchen needs more than a good-looking layout. Structural changes, plumbing, electrical work, ventilation, storage, lighting, and permits may all need attention during a remodel.
We provide major home remodeling and additions, construction management, permit submittal packages, engineering, geotechnical evaluation, and Title 24 services.
This range of construction services can help keep related parts of a larger project connected. For homeowners planning kitchen remodeling in San Jose, careful planning can help the new kitchen work with the home’s structure and the rest of the living space.
FAQs
- Q – Why Are Open Kitchens Popular In San Jose?
A – Open kitchens can improve views, light, and movement between cooking and living areas. Flexible layouts also give homeowners more ways to use the same space for meals, work, entertaining, and family activities. - Q – Does An Open Kitchen Need A Large Island?
A – Not always. Island size should match the room and leave enough walking space. A smaller island or peninsula can still provide storage, prep space, seating, and a clear division between kitchen areas. - Q – How Can An Open Kitchen Have Enough Storage?
A – Use deep drawers, tall pantry cabinets, corner storage, and built-in appliance areas. Planning storage around daily habits can keep counters clear while making cookware, food, and frequently used kitchen items easier to reach. - Q – Can An Open Kitchen Work In An Older San Jose Home?
A – Yes, but the home’s existing structure needs review first. Walls, plumbing, electrical wiring, ventilation, and permits can affect the project. A skilled construction team can check these areas before major remodeling work begins. - Q – What Should Homeowners Consider Before Remodeling?
A – Start by looking at how the kitchen is used each day. Think about storage, walking space, lighting, appliances, seating, structural changes, and future needs. A clear plan can keep the remodel useful and practical.
Plan Your San Jose Kitchen Remodeling Project
Cardinal Custom Construction utilizes the latest in building science to protect your home investment from the harsh coastal conditions most contractors avoid.
If you want a kitchen designed around your space, lifestyle, and future needs, contact us to discuss your remodeling goals and plan the next stage of your project.