
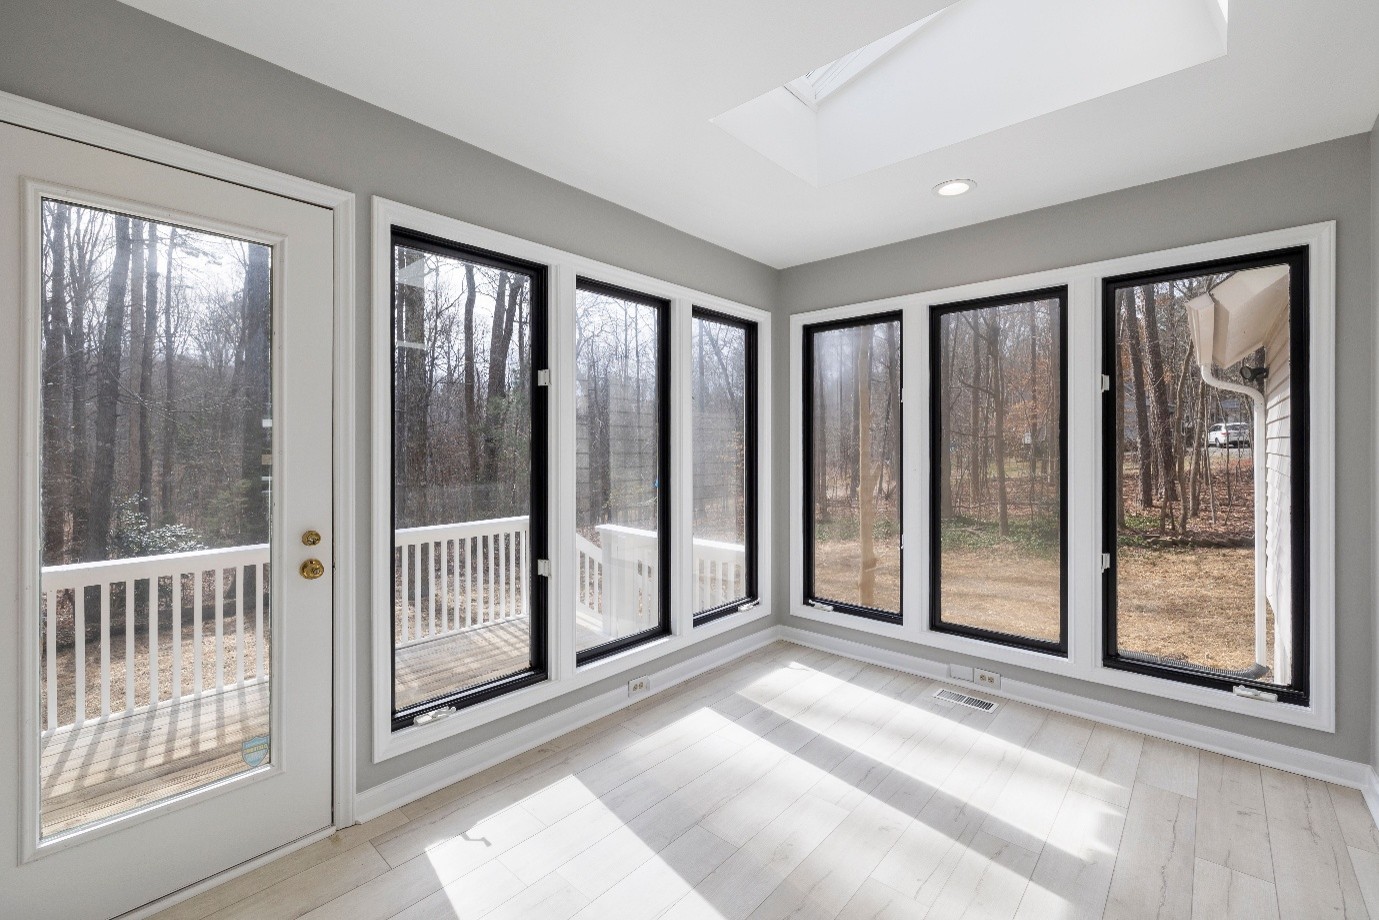
A home addition should add more than square footage. It should improve how rooms connect and how the home can adapt over time.
Flexible floor plans help homeowners create rooms with more than one purpose while keeping movement simple. They can also improve privacy, storage, and everyday comfort as household routines change.
For families planning home additions in Palo Alto, this approach can make new space useful today and easier to adapt later.
Why Flexible Floor Plans Matter
Family needs can change within a few years. A nursery may become a study. A quiet corner can become a guest area or home office. Flexible planning gives each space room to serve different needs without forcing another major remodel.
For an addition, the layout should work with the existing home. Cardinal Custom Construction handles major home remodeling and additions, including bump-outs, in-law suites, bedroom, bathroom, kitchen, and second-story projects.
How Can One Room Serve More Than One Purpose?
A flexible room starts with smart planning. Homeowners can consider features that allow easy changes later.
Useful options include:
- Wider layouts that allow furniture to move easily.
- Sliding or pocket doors for better space control.
- Built-in storage which keeps floors clear.
- Lighting for work, rest, and daily tasks.
- Outlets placed for future furniture changes.
These choices can help a room work harder. Good planning also reduces the need to tear out finished work when needs change.
Why Should New Space Connect With Existing Rooms?
An addition should feel like part of the home rather than a separate box. Room size, ceiling height, windows, doors, flooring, and circulation affect how new space connects with older rooms.
For home additions in Palo Alto, we can plan additions around the existing property and project goals. Its work includes bump-outs, in-law suites, bedrooms, bathrooms, kitchens, and second-story additions. A clear layout can improve movement and connection.
How Does Flexible Planning Help With Future Changes?
Needs change. Children grow, work needs shift, older family members may need more privacy, and hobbies can change. A flexible floor plan gives homeowners more ways to respond without rebuilding the entire home.
Consider planning rooms with:
- Space for movable furniture.
- Doors positioned for privacy.
- Storage that can serve different uses.
- Extra electrical capacity for future needs.
- Clear paths between rooms.
They can also consider how the space may work five or ten years from now.
How Does Building Science Affect Addition Planning?
A good floor plan is only part of a successful addition. Materials, insulation, waterproofing, sound control, heating, and building details affect comfort and performance. We place building science at the center of our construction approach.
Cardinal Custom Construction utilizes the latest in building science to protect your home investment from the harsh coastal conditions most contractors avoid. This focus can guide material choices for moisture control, insulation, and comfort.
Why Choose Cardinal Custom Construction for Flexible Additions?
We provide major home remodeling and addition services, construction management, engineering coordination, Title 24 services, and permit documentation.
For homeowners considering home additions in Palo Alto, planning should cover the new space and its connection with the existing home. We assign project managers to guide the work, with regular meetings to keep progress clear.
A flexible plan can reduce stress when needs change during construction. Cardinal Custom Construction states that clients pay the cost of approved changes without an added change-order surcharge. This can give homeowners more room to adjust details as the project develops.
Frequently Asked Questions
- Q – What is a flexible floor plan?
A – A flexible floor plan uses rooms, doors, storage, lighting, and circulation in ways that allow spaces to serve different purposes. A bedroom can become an office, guest room, or study as household needs change. - Q – Can a home addition include a multipurpose room?
A – Yes. A new room can be planned for several uses, such as an office, guest room, playroom, or hobby area. Furniture placement, storage, lighting, and door locations can help the room adapt over time. - Q – What types of additions does Cardinal Custom Construction handle?
A – We handle bump-outs, in-law suites, bedrooms, bathrooms, kitchens, second-story additions, and other major addition projects. The company also provides construction management and related planning services for residential construction work. - Q – Why should an addition connect well with the existing home?
A – A connected layout can improve movement and make the new space feel natural within the property. Matching room proportions, circulation, windows, doors, finishes, and ceiling relationships can create a more unified home. - Q – Can flexible planning help protect a long-term home investment?
A – Flexible planning can help a home stay useful as household needs change. Rooms with adaptable layouts, practical storage, and future-ready features can reduce the need for major changes later and costly remodeling.
Plan Your Addition With Us
Ready to create added space with a layout built around current needs and future changes? Cardinal Custom Construction can help you explore practical options for your property.
Contact the team to discuss your goals, review practical options, and plan an addition suited to your home, property, budget, and future needs, with clear planning from the start of construction.